5627 Colby Ave.
Everett , Washington 98203

5627 Colby Ave.   Everett,  Washington   98203
MLS # 2551804

For Sale

$759,000

ZONED UR4! 1927 Tudor Revival in Everett’s Coveted Laurel Heights Community on .25 Acre Corner Lot

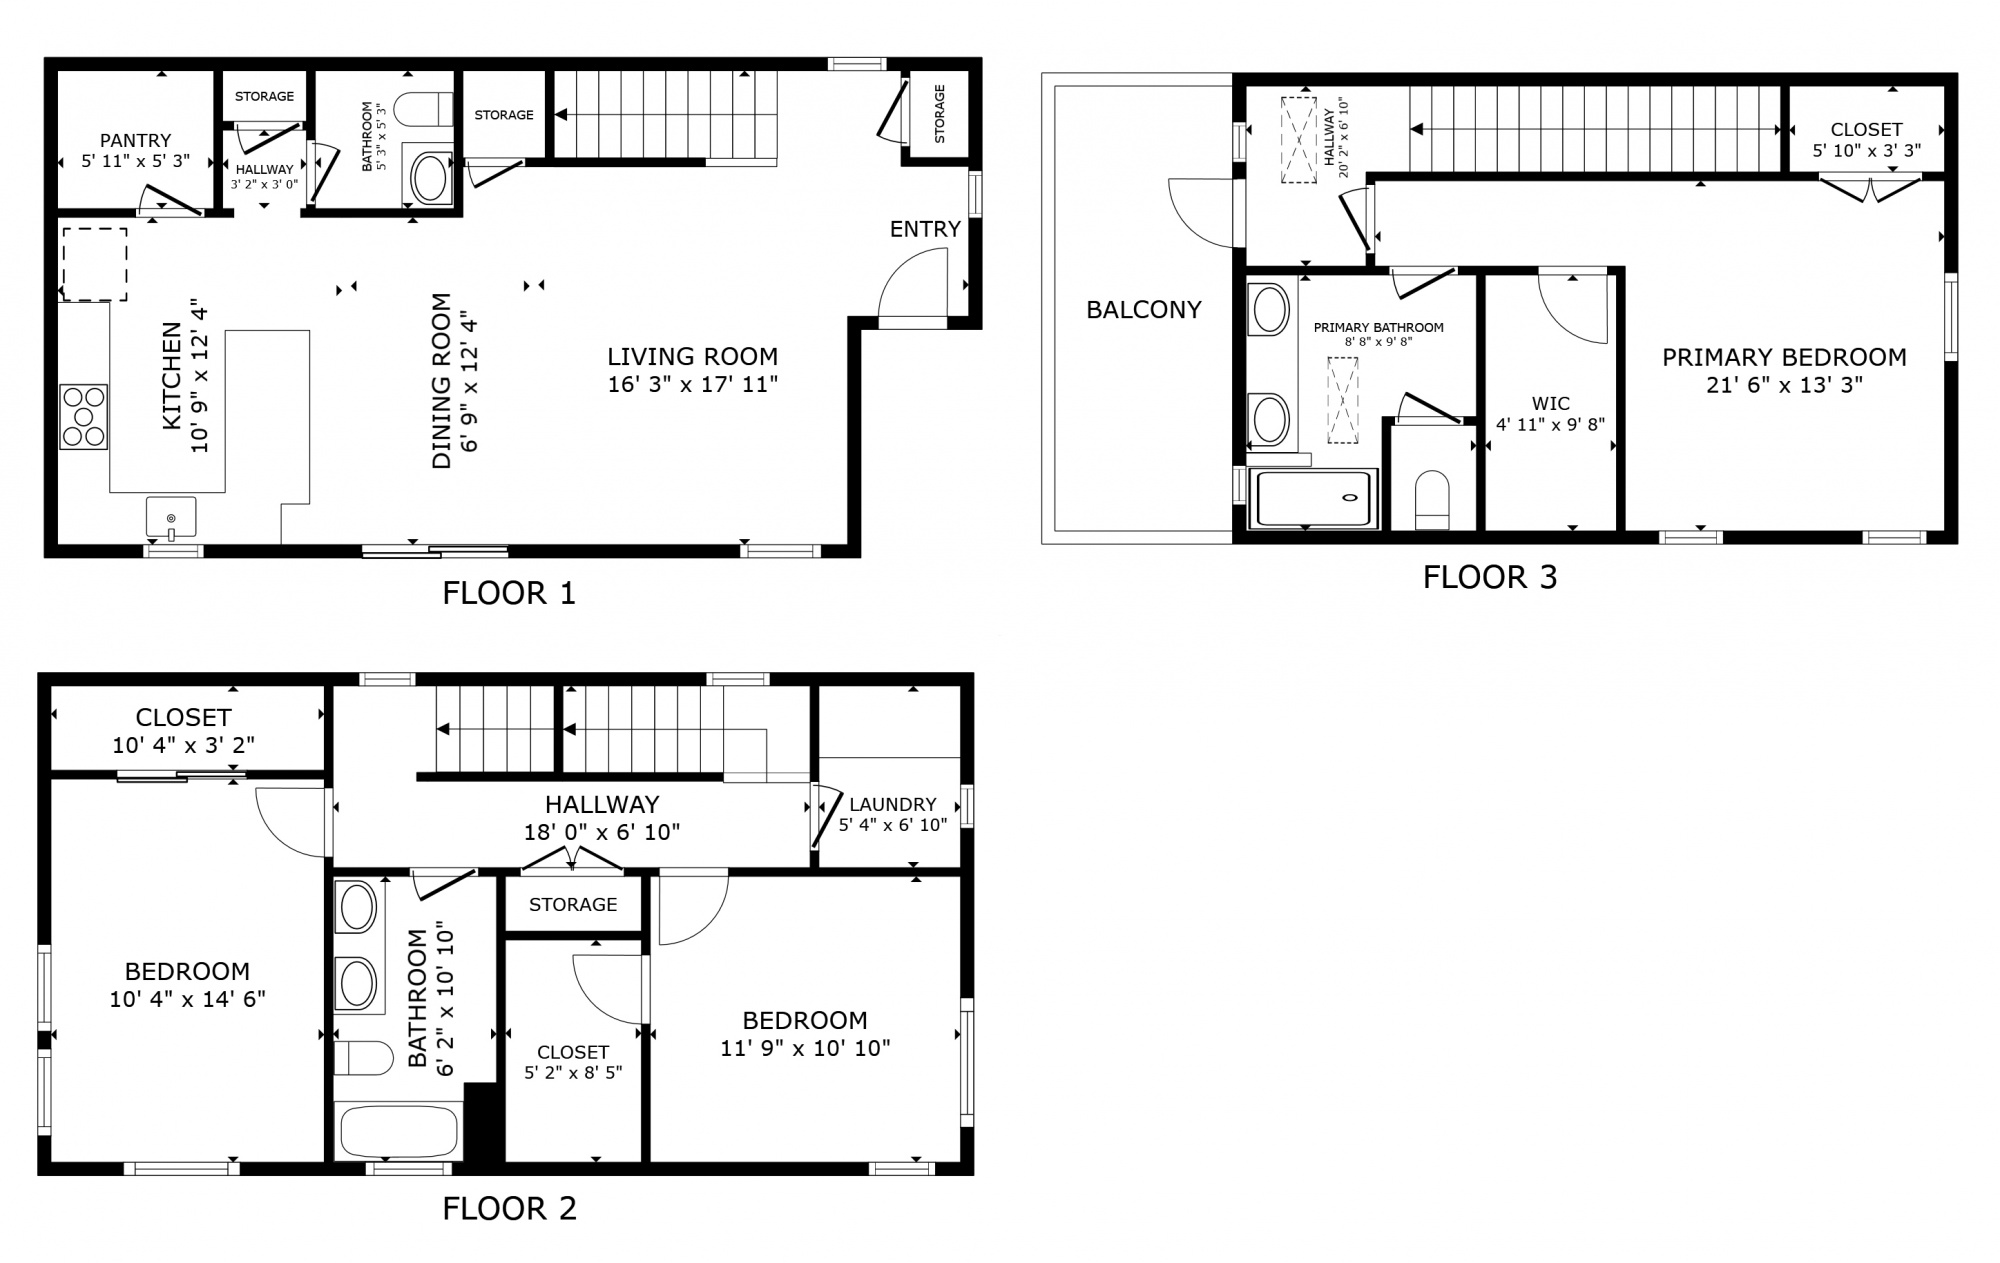
ZONED UR4! Stunning 1927 Tudor Revival in Everett’s coveted Laurel Heights, offering timeless architectural charm, exceptional craftsmanship, & a rare 10,890 SF level corner lot with alley access that is zoned UR4. Build up to two 1,000 SF DADUs or explore triplex choices while living in or renting this beautiful 2,857 SF four-bedroom, two-bathroom historic home.

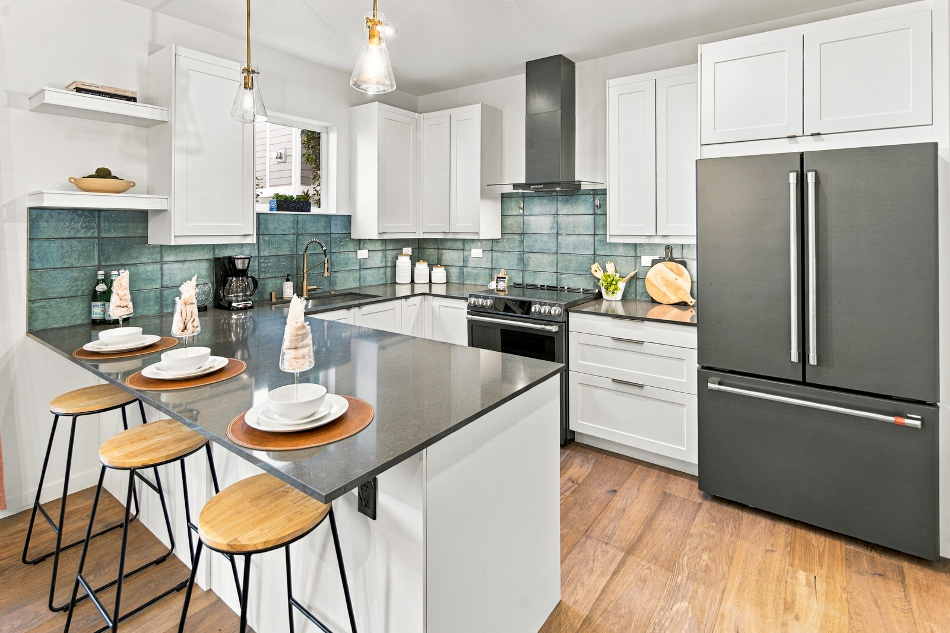
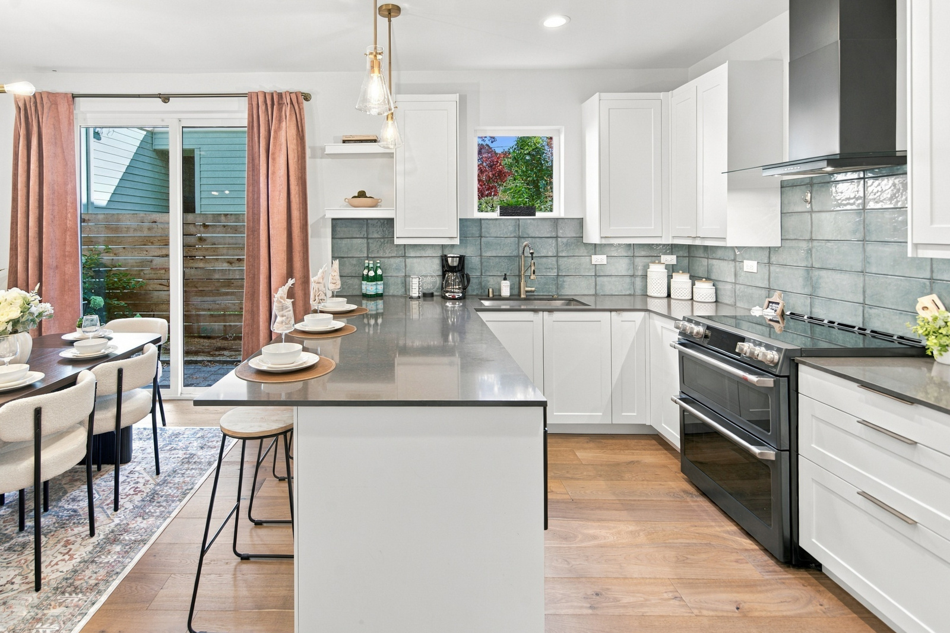
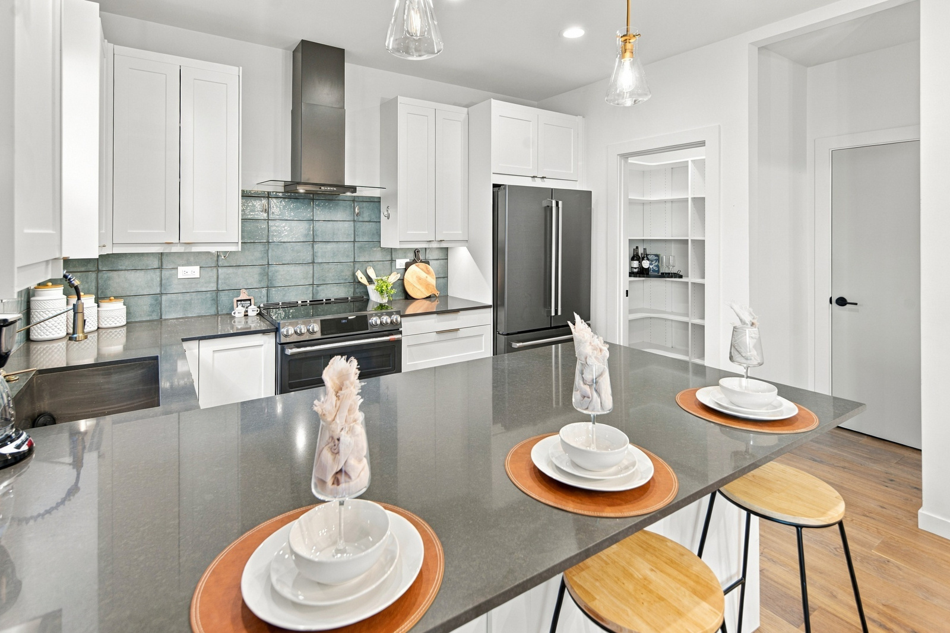
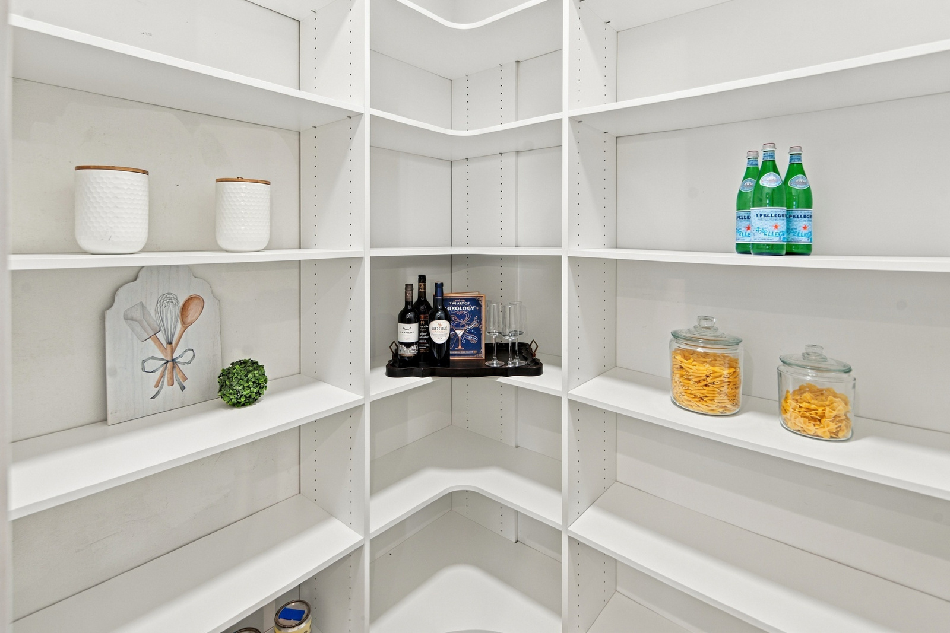
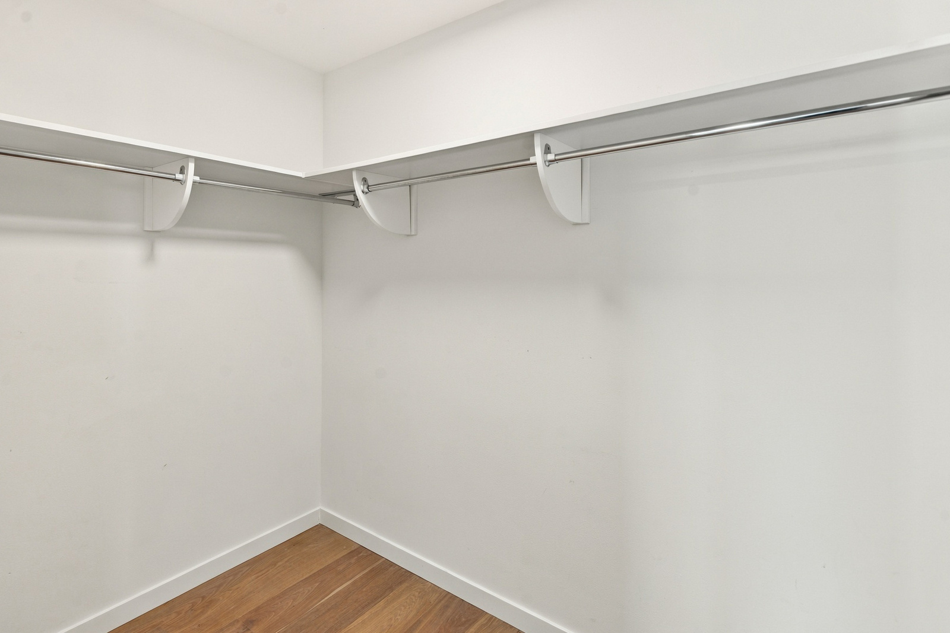
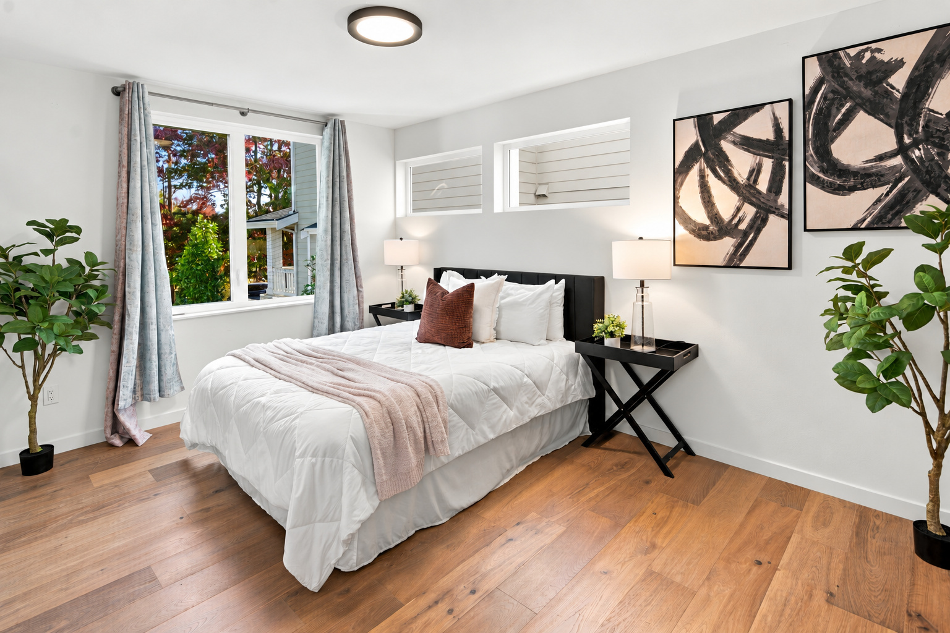
Entering through the quaint Tudor vestibule, featuring a classic arched doorway & window, showcases the original Tudor styling. The grand living room offers elegantly coved ceilings, original hardwood floors, large wood-wrapped windows, & a stunning fireplace with period mantel, tile hearth, & original wall niche. The spacious chef-inspired kitchen features plenty of cabinets, generous prep space, appliances, & an open dining area with slider leading to the expansive deck, perfect for indoor-outdoor entertaining. A large pantry/storage room offers additional convenience next to the kitchen, plus offering deck access. The main floor includes a full bathroom & two bright and generously sized bedrooms. The luxurious primary suite showcases original wood crown molding, a spacious closet, and timeless character. The second bedroom is nearly identical in size and charm, offering equally generous space and classic appeal.

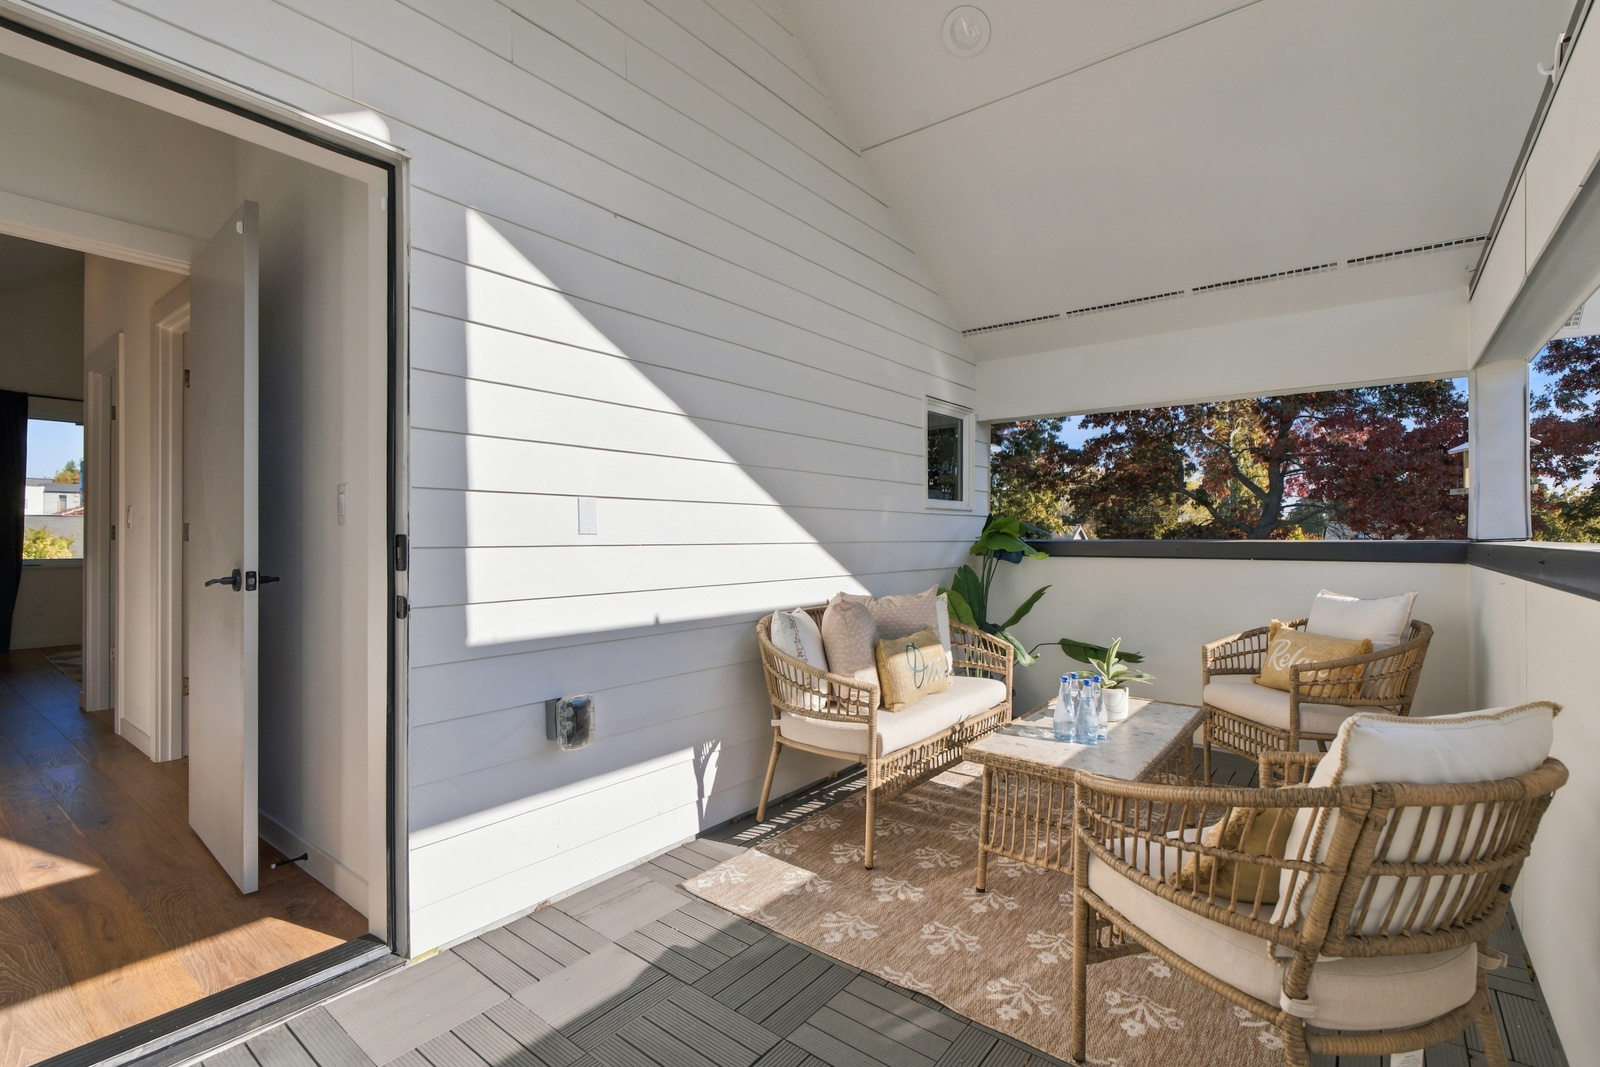
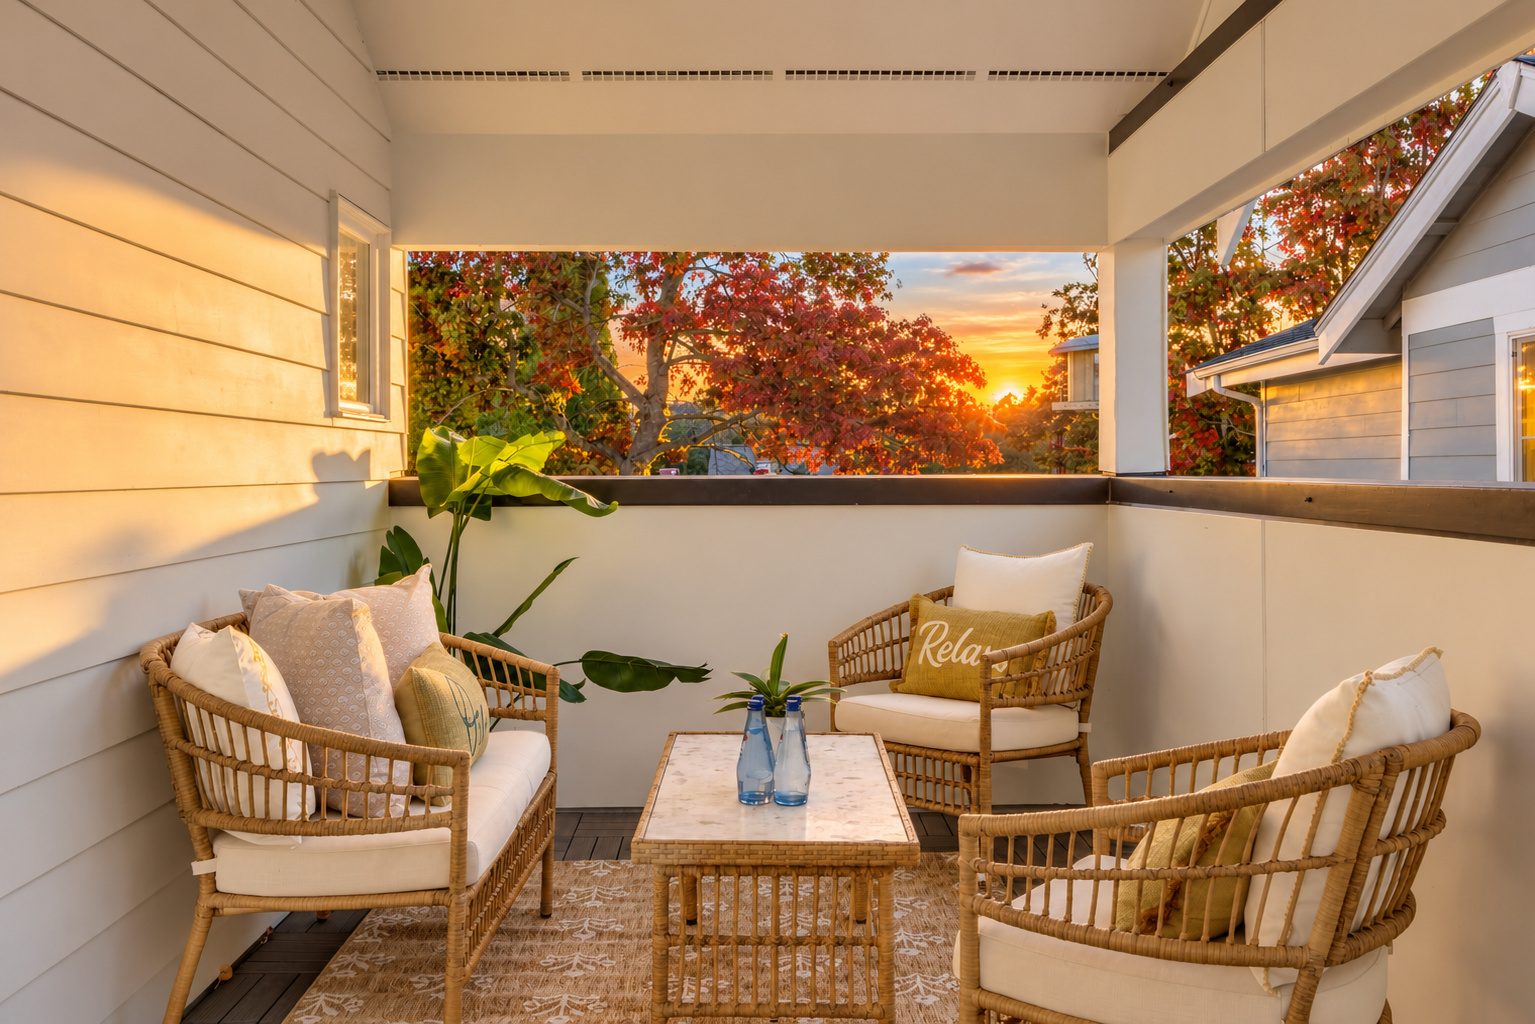
Heading pstairs, you’ll find two additional bedrooms featuring cathedral ceilings, skylights, built-in storage, and abundant character. One bedroom opens to an incredible rooftop deck with breathtaking Cascade views and unforgettable sunrises, while the second bedroom is approximately 80% renovated, offering an opportunity to add your finishing touches.

The partially finished basement includes a large finished room & exterior yard access, offering flexibility for a rec room, office, studio, or future expansion. Outside, the cedar-wrapped detached carport includes a finished hobby/shop room. Recent updates include a new 200-amp, 40-space electrical panel with surge protection and updated grounding (2022), plus a new 50-gallon water heater (2026).

Located directly across from Everett Golf & Country Club and just minutes to schools, parks, the Interurban Trail, and major commuter routes, this exceptional property has the perfect blend of historic beauty, modern updates, & outstanding development opportunity. Whether you’re seeking a distinctive residence or investment property, this incredible home offers you the luxury of both.

picture of listing agent

Exclusively Listed By

George Caudill

Pacific Properties

425-381-0877

Contact Agent
 

Photo Gallery

ZONED UR4! 1927 Tudor Revival in Everett’s Coveted Laurel Heights Community on .25 Acre Corner Lot Stunning 1927 Tudor Revival in Everett’s coveted Laurel Heights on a 10,890sf lot zoned UR4

Timeless architectural charm, exceptional craftsmanship, & a rare 10,890 SF level corner lot with alley access that is zoned UR4

Build up to two 1,000 SF DADUs or explore triplex choices while living in or renting this beautiful 2,857 SF four-bedroom, two-bathroom historic home.

Two-sided entry into home's original vestibule

Entering through the quaint Tudor vestibule, featuring a classic arched doorway & window, showcases the original Tudor styling

Welcome and please come in!

Stunning original Tudor styling

Beautiful wood-wrapped windows and arched doorways

The grand living room offers elegantly coved ceilings, incredible fireplace, and original hardwood floors

Stunning fireplace with period mantel, tile hearth, & original wall niche

Incredible natural light throughout

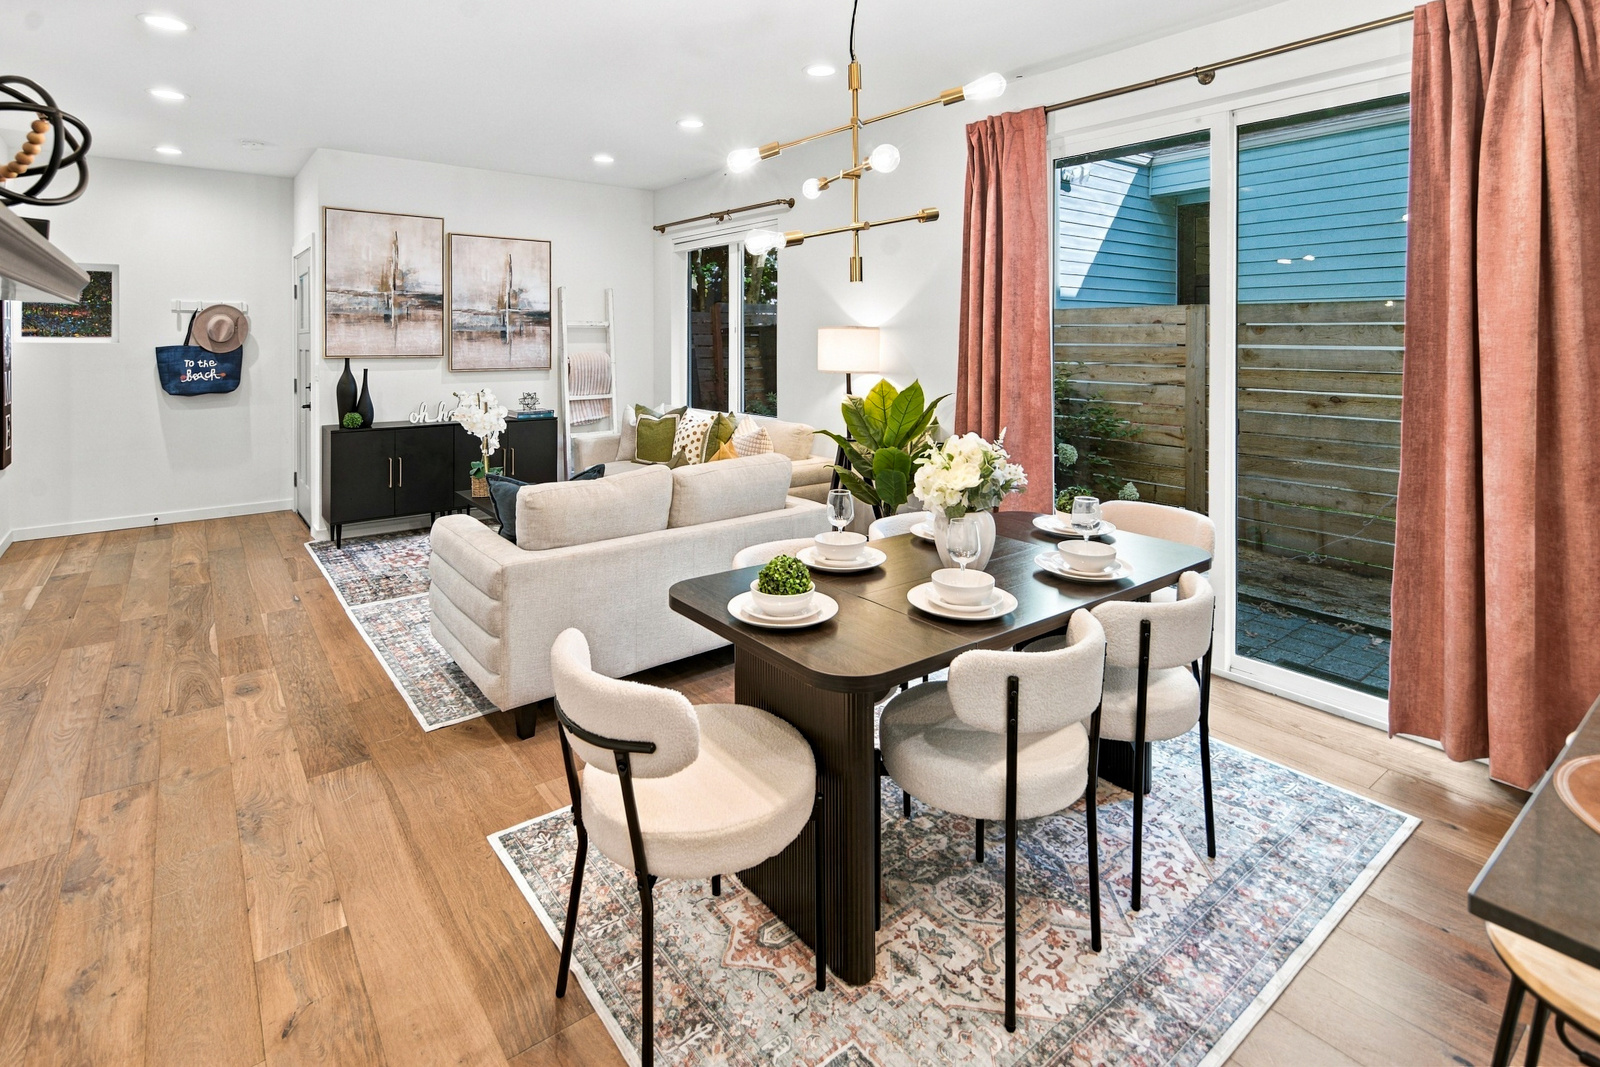
Seamless flow from living room to dining and kitchen

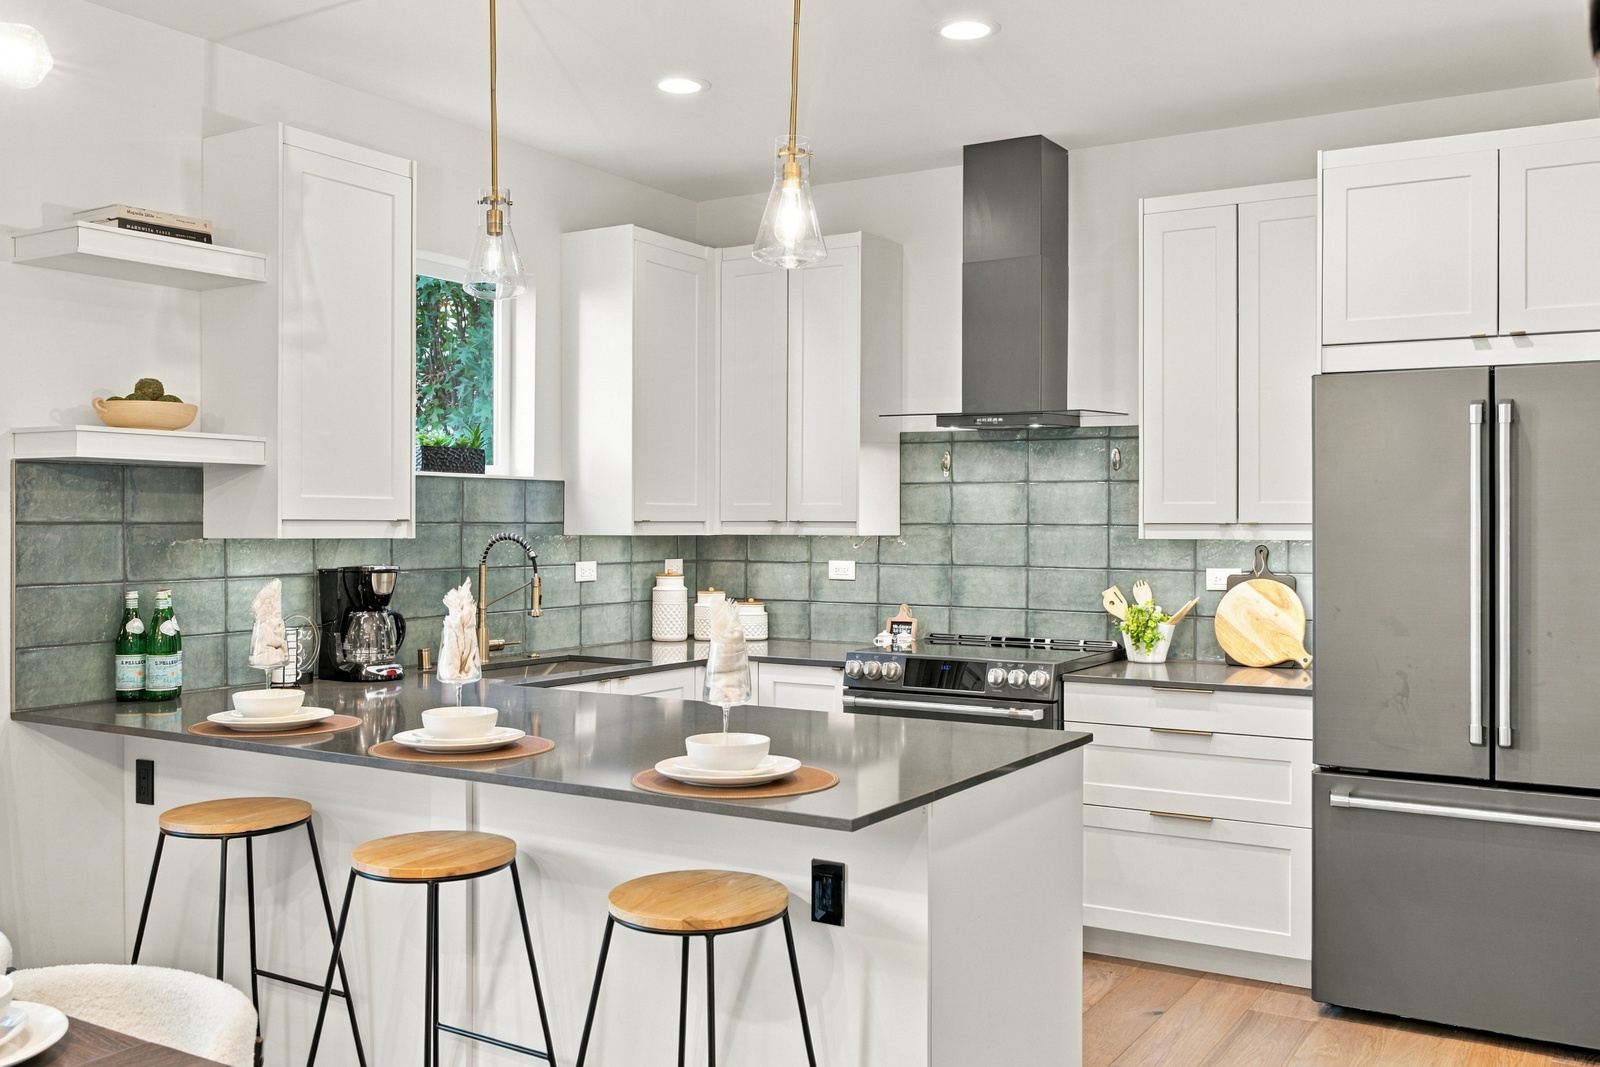
Spacious chef-inspired kitchen features plenty of cabinets, expansive prep space, incredible natural light, and appliances

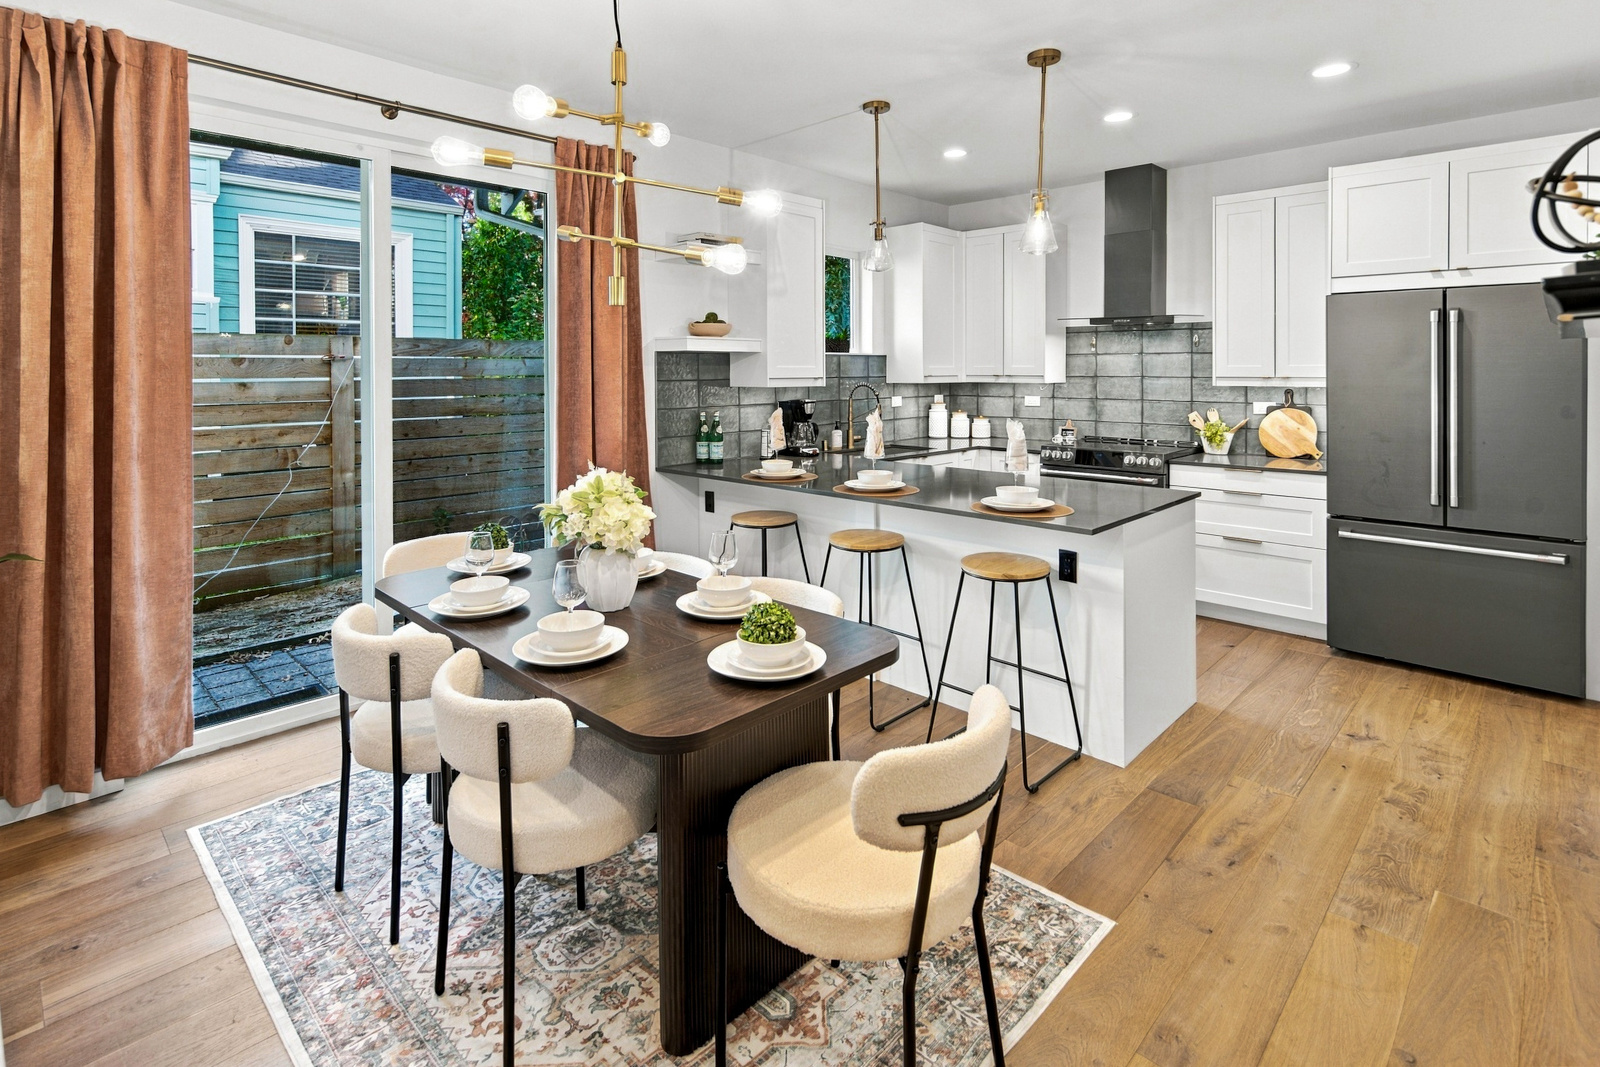
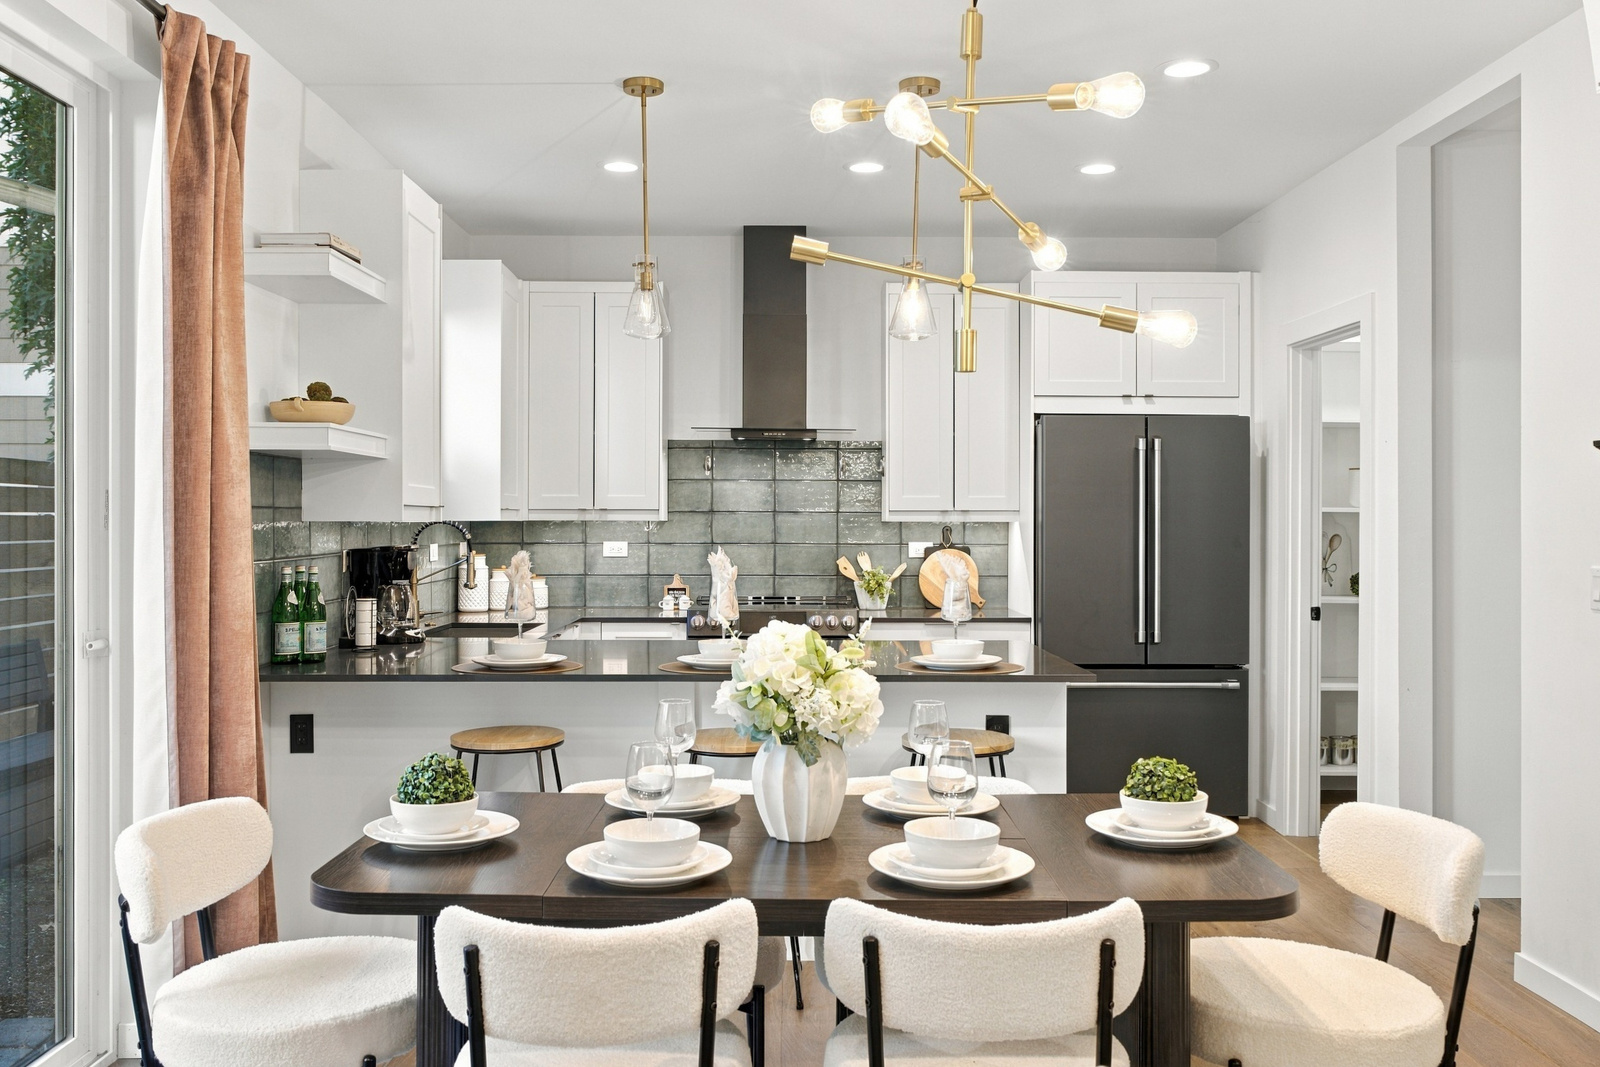
Kitchen flows seamlessly into a large dining area

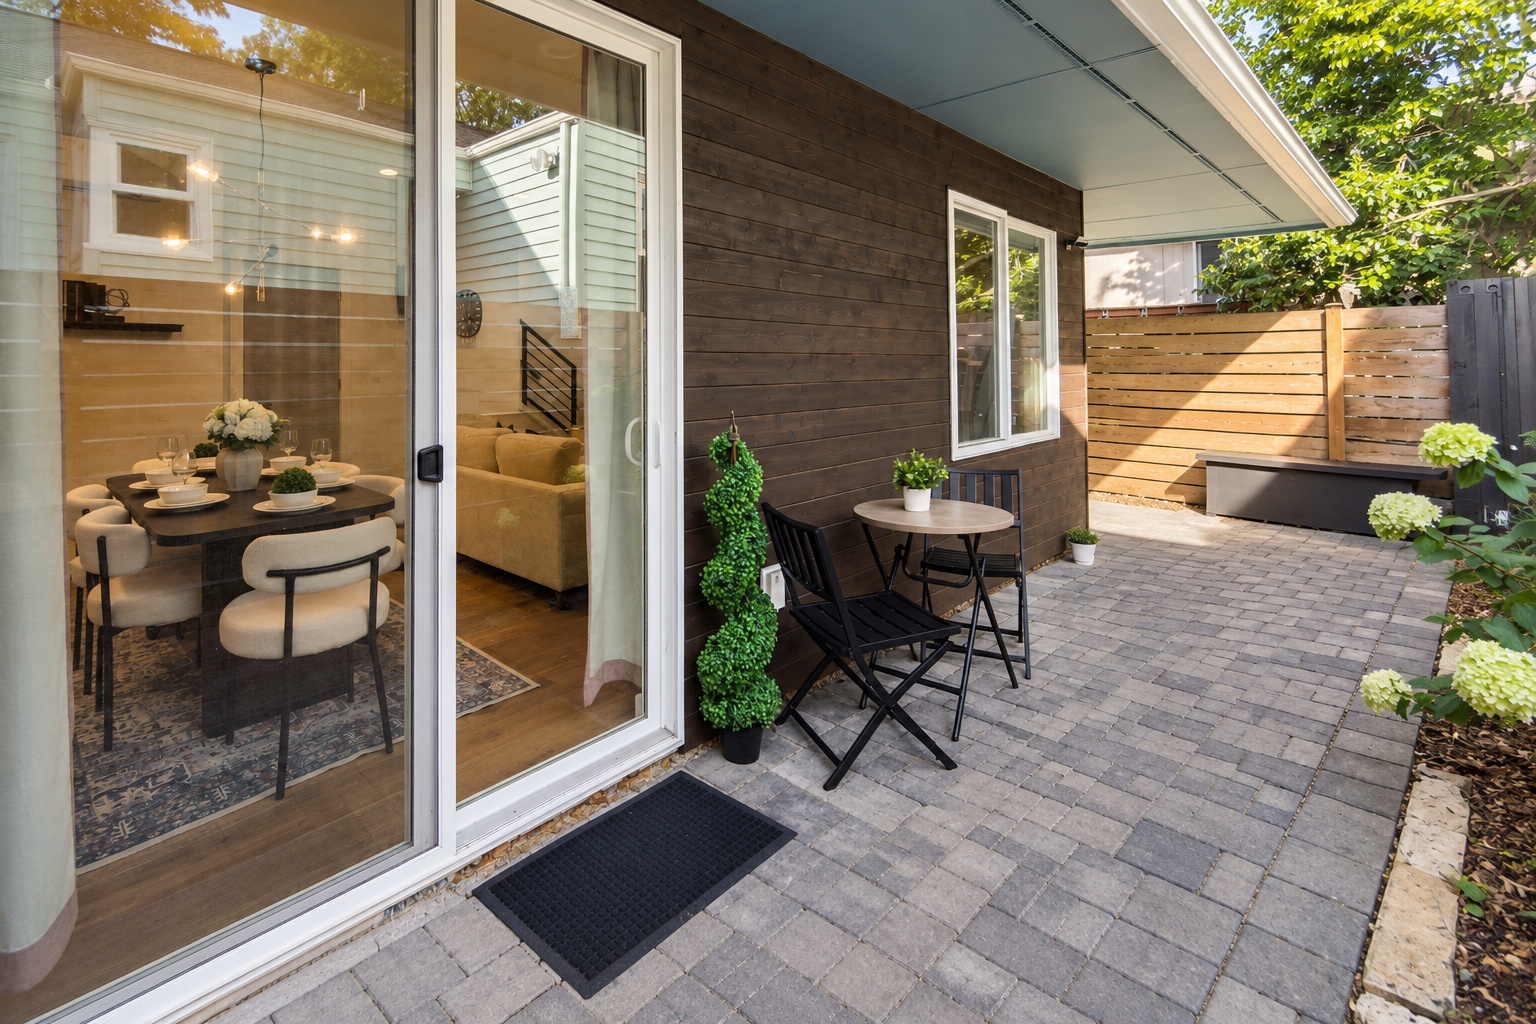
Generous dining area with slider to the expansive deck, perfect for indoor-outdoor entertaining

Large pantry/storage room offers additional convenience next to the kitchen, plus deck access

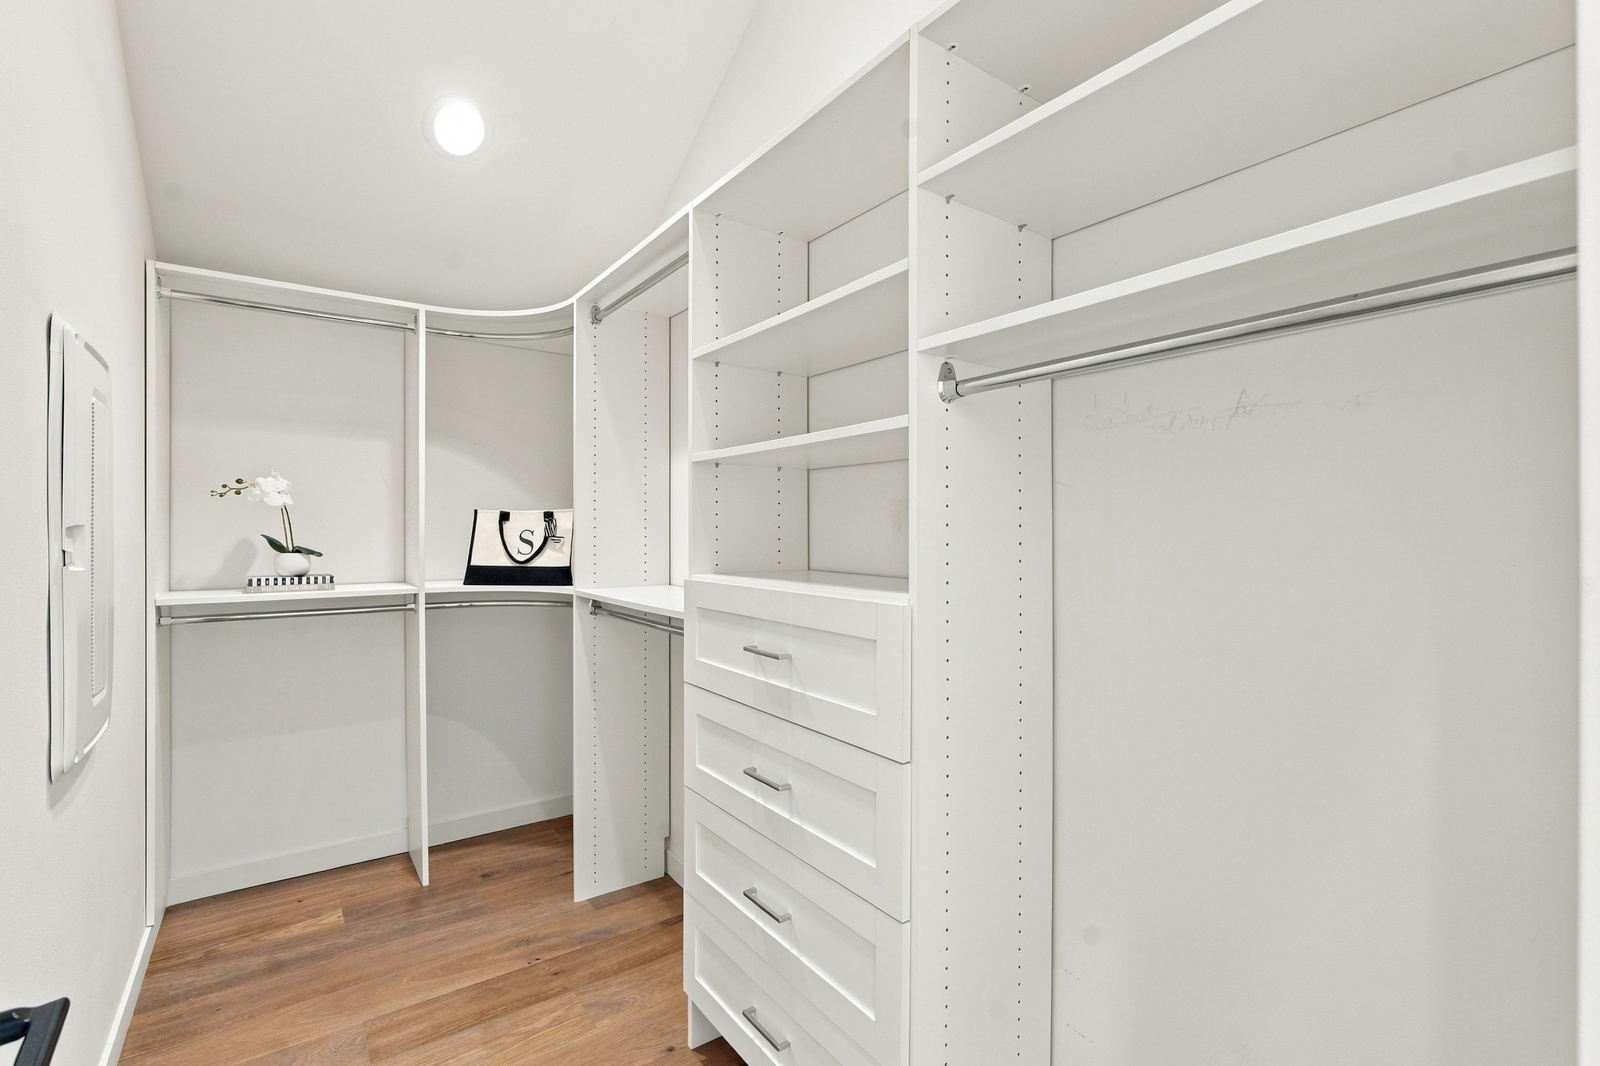
Luxurious primary suite showcases original wood crown molding, a spacious closet, and timeless character

The second bedroom is nearly identical in size and charm, offering equally generous space and classic appeal

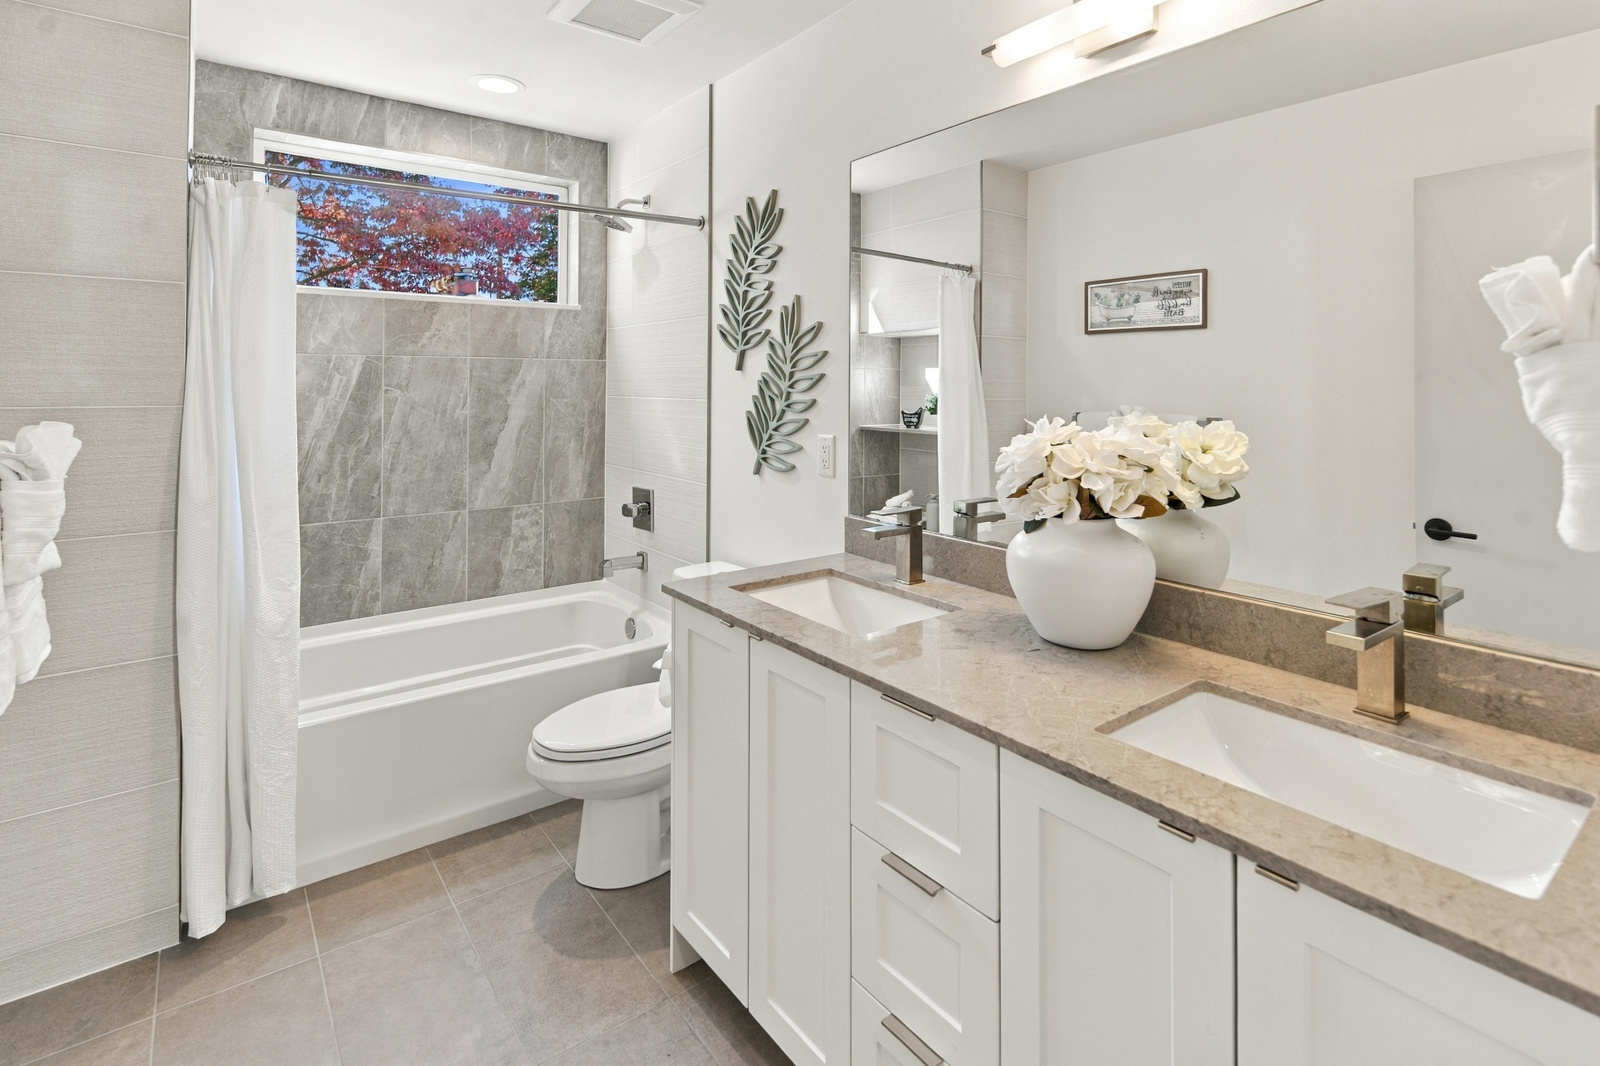
Main level's full bathroom with tub

Upper level

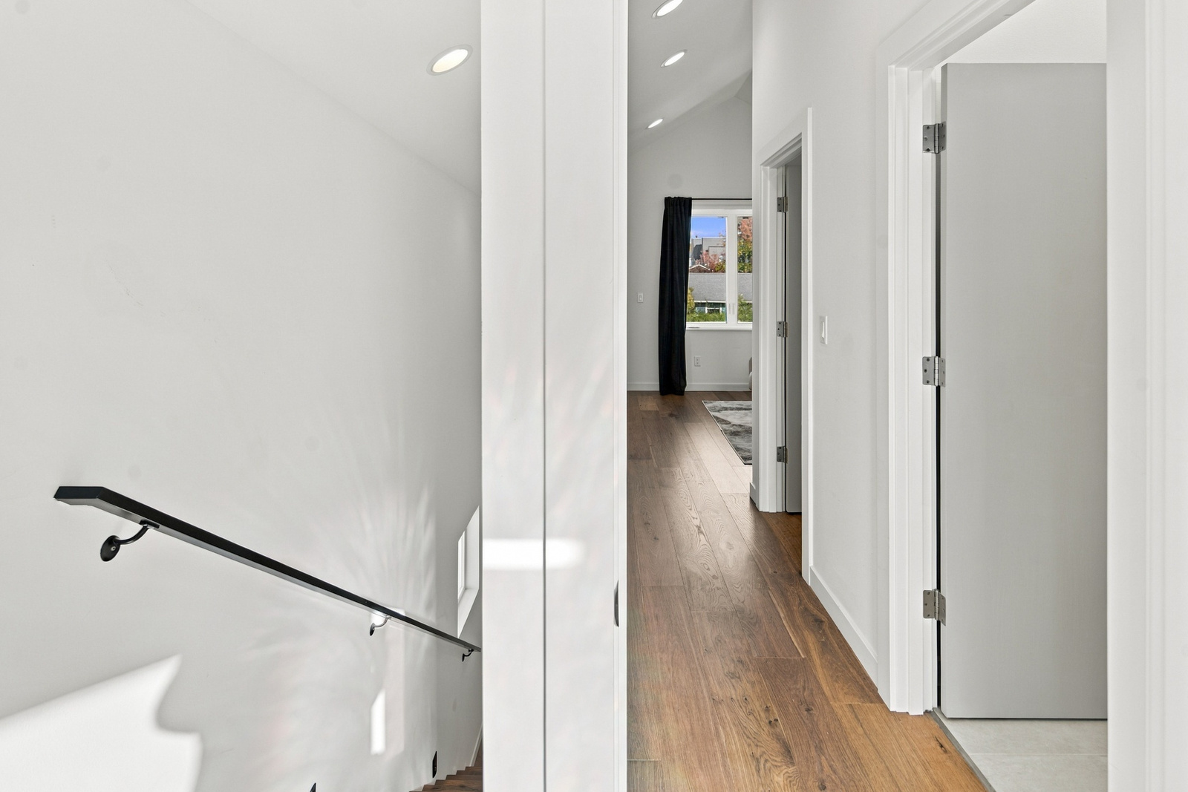
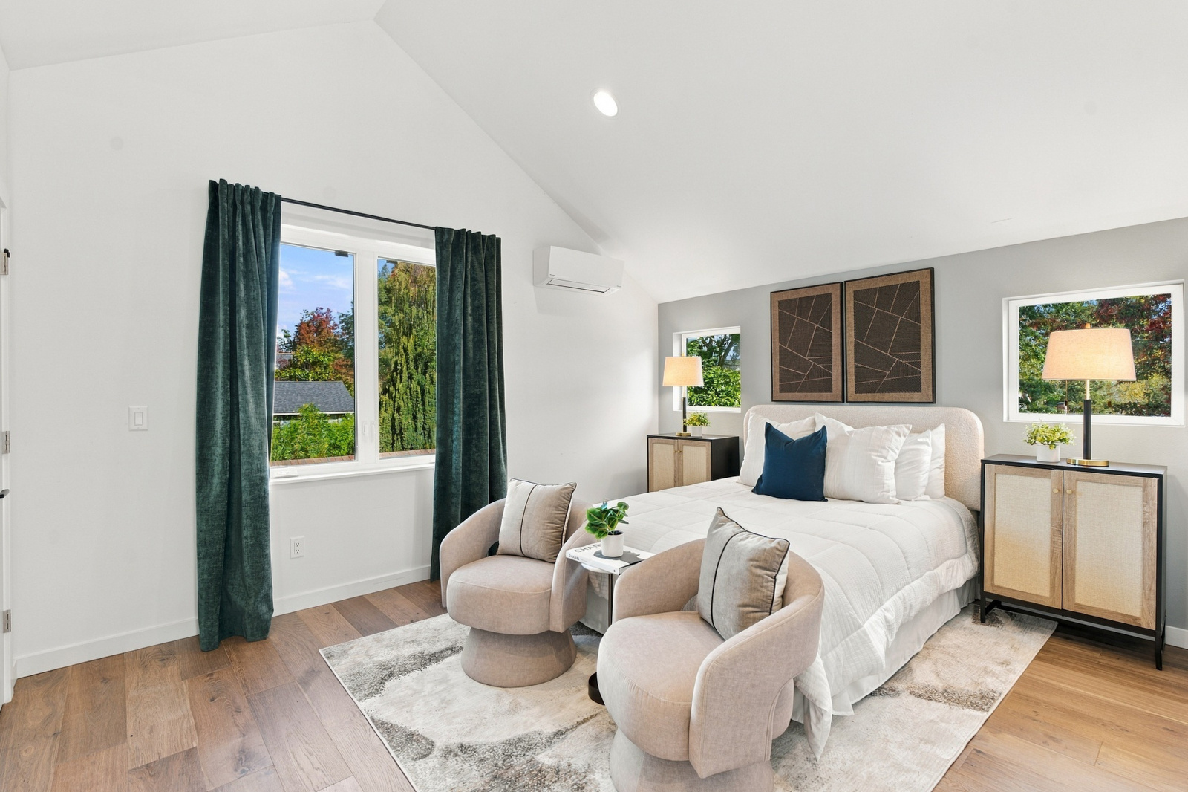
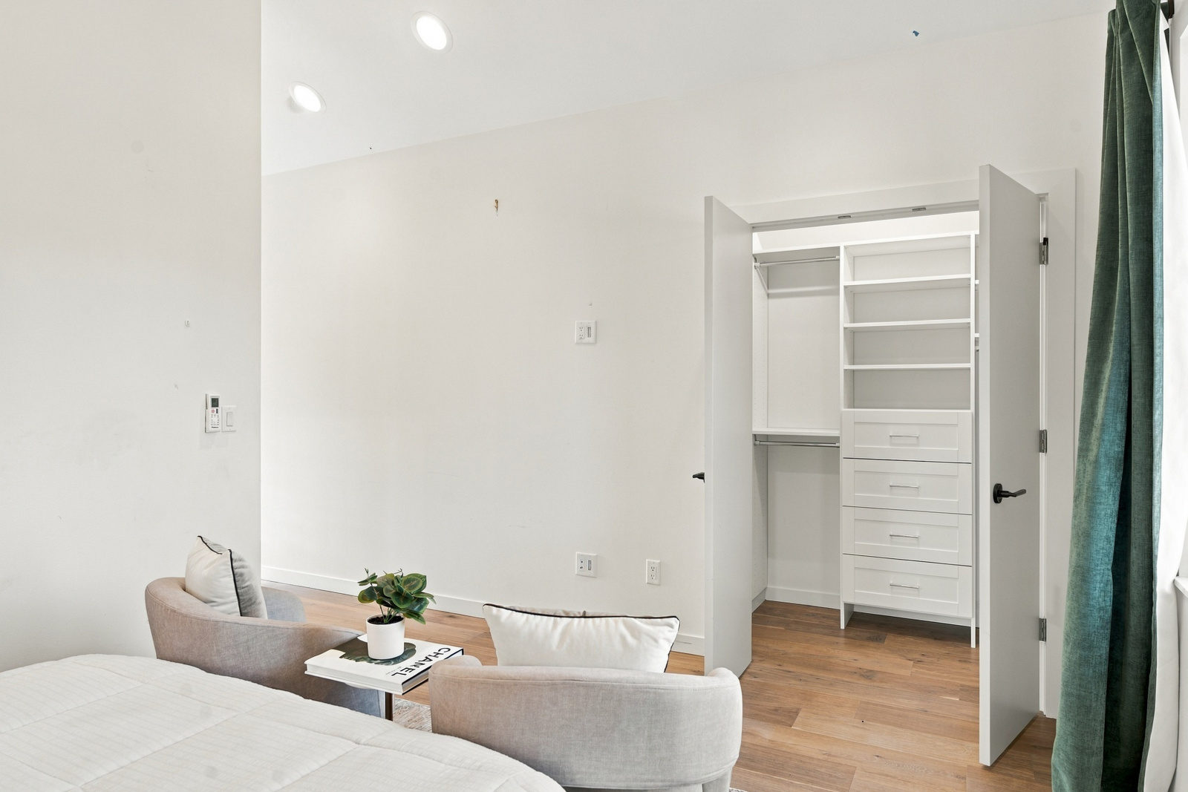
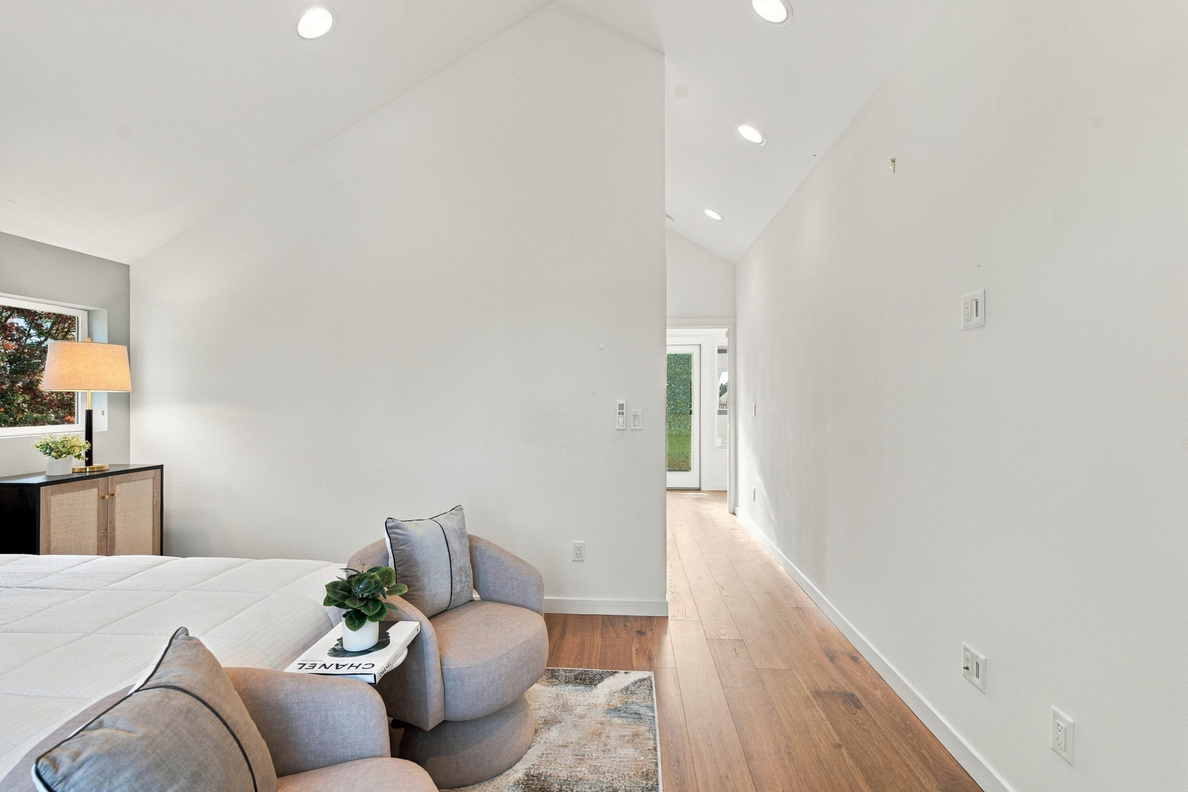
Generous upstairs bedroom featuring tall ceilings, skylights, built-in storage and an incredible roof-top deck

Door to roof-top deck

Incredible rooftop deck with breathtaking Cascade views and unforgettable sunrises

Snohomish Valley and Cascade Mountain Range

The second upstairs bedroom is approximately 80% renovated, offering an opportunity to add your finishing touches.

Lovely built-in bed

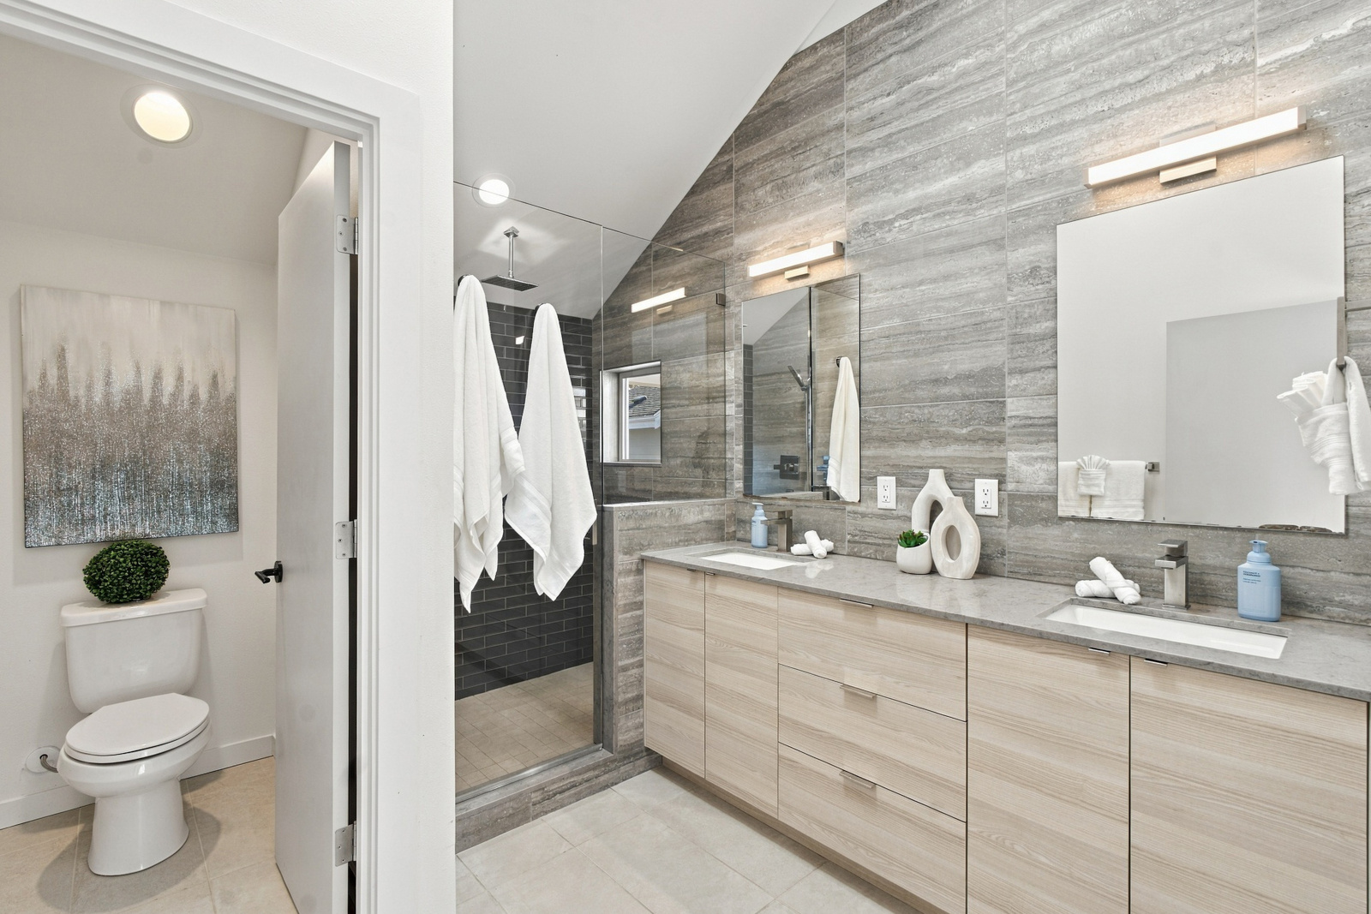
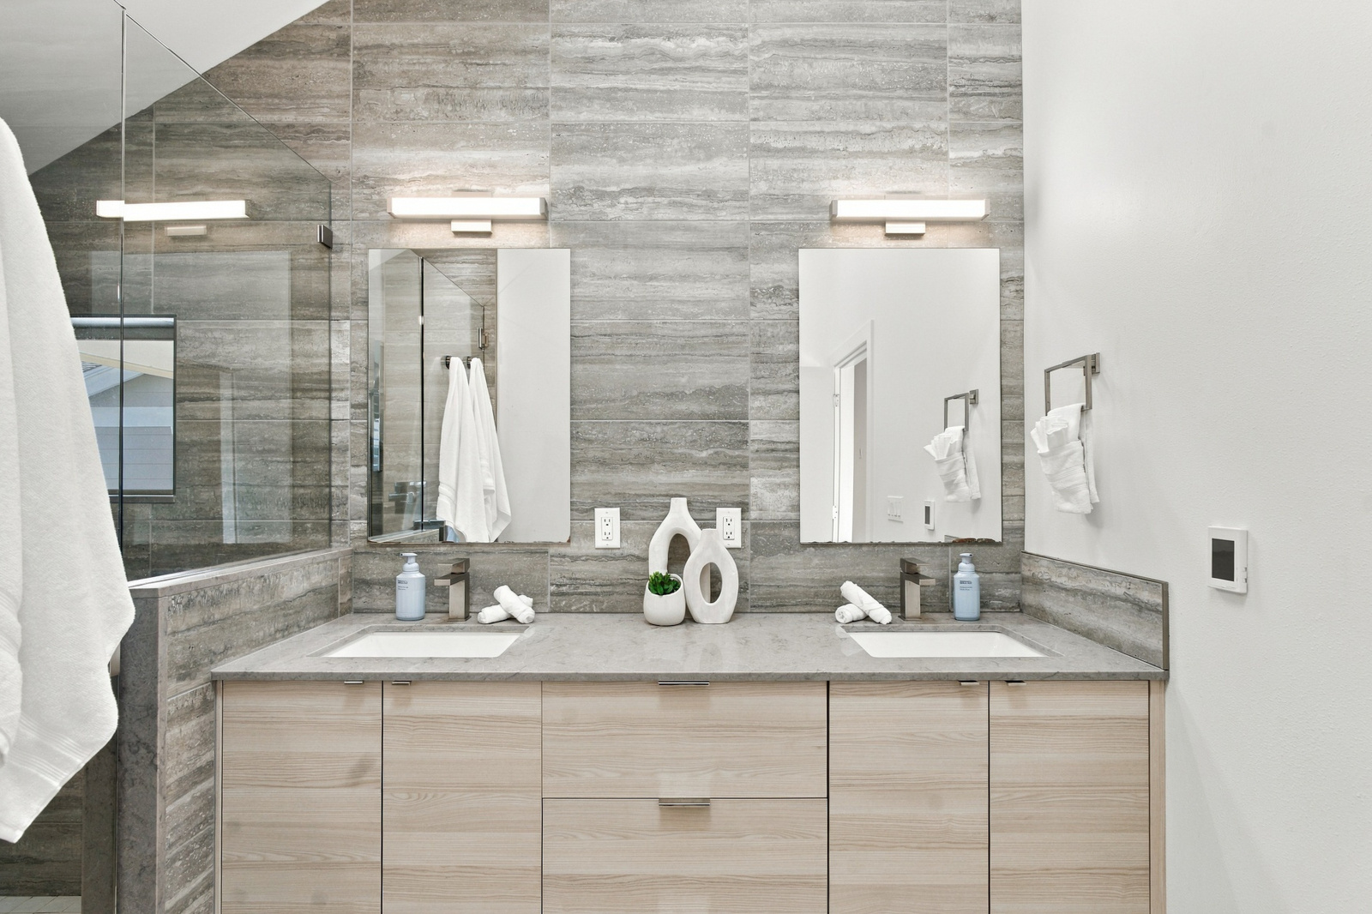
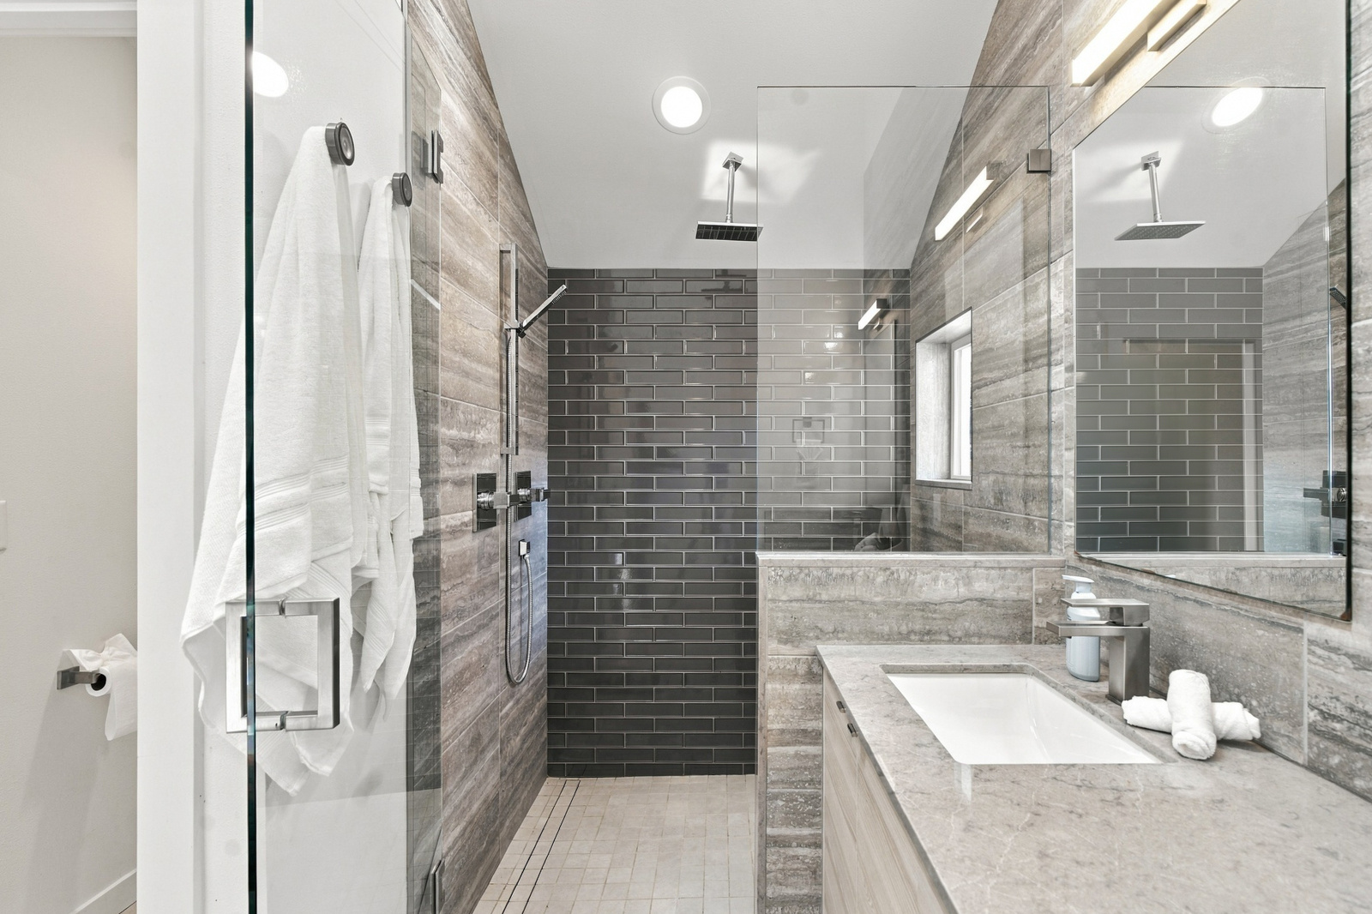
Upstairs half bath

Stairway to partially finished lower level. Finished storage room

Lower level finished storage area

Exceptional flexibility for a rec room, a 5th bedroom with ensuite bath, home office, or future expansion

Lower level with exterior access

Recent home updates include a new 200-amp, 40 space electrical panel with surge protection & updated grounding (2022), plus a new 50-gallon water heater (2026)

Lower level door access

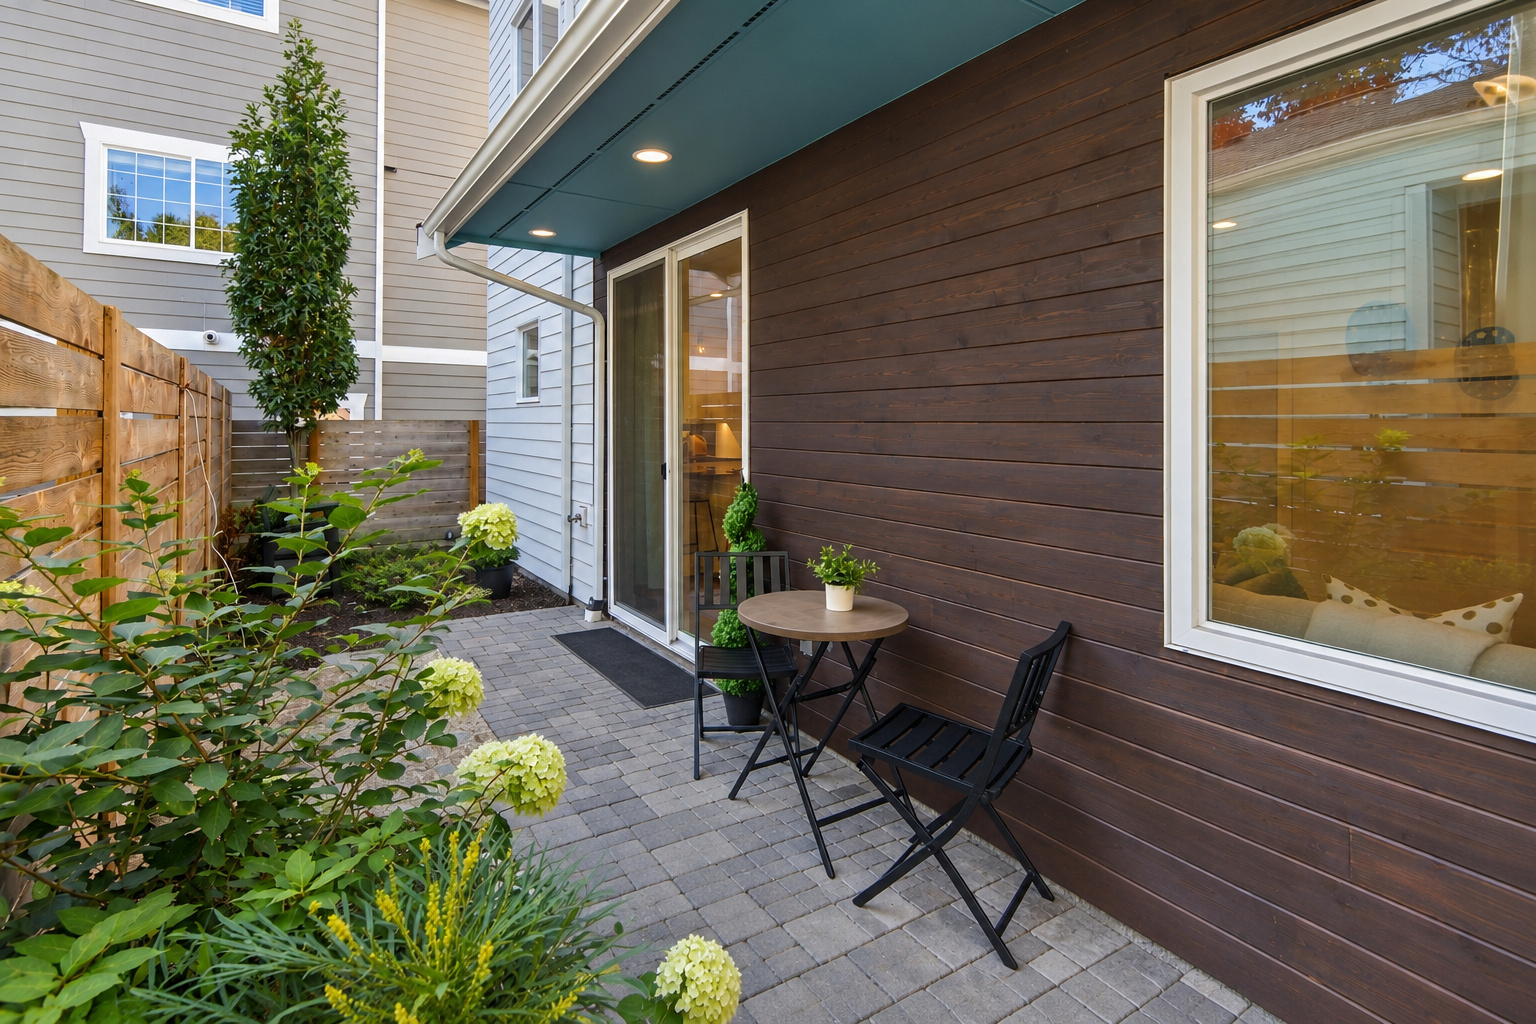
Beautiful side yard and car port

The detached carport provides convenient off-street parking with access from either the main road or the alley

Sprawling level lot

So many possibilities with UR4 Zoning

Located directly across from Everett Golf & Country Club and just minutes to schools, parks, the Interurban Trail, & major commuter routes

Lovely neighborhood in an incredible location

This exceptional property has the perfect blend of historic beauty, modern updates, & outstanding development opportunity. Whether you’re seeking distinctive residence or investment property, this incredible home offers you the luxury of both


Property Features

Property Details

Features
  • Rooms: 12
  • 4 Bedrooms
  • 1 Bathrooms (Full)
  • 1 Bathrooms (Half)
  • Floor (if applicable): 3
  • Orientation (north/south/east/west/etc): East/West
  • Condition: Very Good
  • 2,857 ft²
  • Lot size 10,890 ft²
  • Built in 1927 and 1
  • School District: Everett
Local Resources

Contact Agent

photo of sponsor agent

Exclusively Listed By

George Caudill

Broker

81523

425-381-0877

“ "Honesty & Integrity Always" ”

I live by my motto, "Honesty and Integrity Always" and strive to provide an "Over-The-Top" experience with your real estate needs. I am an expert in the local area. I bring a wealth of knowledge and expertise about buying and selling real estate. The market is different from place to place, so you need someone you can trust for up-to-date information. I am eager to serve you.

Awards: RE/MAX 100% Club Award Winner 2006 & 2007 Executive Award 2008.

Multi-year recipient of Seattle Magazine's prestigious "Puget Sound Five-Star Broker Award!

Pacific Properties

832

11014 19th Ave. SE ##8-115, Everett, WA 98208
X

ZONED UR4! 1927 Tudor Revival in Everett’s Coveted Laurel Heights Community on .25 Acre Corner Lot

photo of property
Stunning 1927 Tudor Revival in Everett’s coveted Laurel Heights on a 10,890sf lot zoned UR4

photo of property
Timeless architectural charm, exceptional craftsmanship, & a rare 10,890 SF level corner lot with alley access that is zoned UR4

photo of property
Build up to two 1,000 SF DADUs or explore triplex choices while living in or renting this beautiful 2,857 SF four-bedroom, two-bathroom historic home.

photo of property
Two-sided entry into home's original vestibule

photo of property
Entering through the quaint Tudor vestibule, featuring a classic arched doorway & window, showcases the original Tudor styling

photo of property
Welcome and please come in!

photo of property
Stunning original Tudor styling

photo of property
Beautiful wood-wrapped windows and arched doorways

photo of property
The grand living room offers elegantly coved ceilings, incredible fireplace, and original hardwood floors

photo of property
Stunning fireplace with period mantel, tile hearth, & original wall niche

photo of property
Incredible natural light throughout

photo of property
Seamless flow from living room to dining and kitchen

photo of property
Spacious chef-inspired kitchen features plenty of cabinets, expansive prep space, incredible natural light, and appliances

photo of property

photo of property
Kitchen flows seamlessly into a large dining area

photo of property
Generous dining area with slider to the expansive deck, perfect for indoor-outdoor entertaining

photo of property
Large pantry/storage room offers additional convenience next to the kitchen, plus deck access

photo of property
Luxurious primary suite showcases original wood crown molding, a spacious closet, and timeless character

photo of property
The second bedroom is nearly identical in size and charm, offering equally generous space and classic appeal

photo of property
Main level's full bathroom with tub

photo of property
Upper level

photo of property
Generous upstairs bedroom featuring tall ceilings, skylights, built-in storage and an incredible roof-top deck

photo of property
Door to roof-top deck

photo of property

photo of property
Incredible rooftop deck with breathtaking Cascade views and unforgettable sunrises

photo of property
Snohomish Valley and Cascade Mountain Range

photo of property
The second upstairs bedroom is approximately 80% renovated, offering an opportunity to add your finishing touches.

photo of property
Lovely built-in bed

photo of property
Upstairs half bath

photo of property
Stairway to partially finished lower level. Finished storage room

photo of property
Lower level finished storage area

photo of property
Exceptional flexibility for a rec room, a 5th bedroom with ensuite bath, home office, or future expansion

photo of property
Lower level with exterior access

photo of property
Recent home updates include a new 200-amp, 40 space electrical panel with surge protection & updated grounding (2022), plus a new 50-gallon water heater (2026)

photo of property
Lower level door access

photo of property
Beautiful side yard and car port

photo of property
The detached carport provides convenient off-street parking with access from either the main road or the alley

photo of property
Sprawling level lot

photo of property
So many possibilities with UR4 Zoning

photo of property
Located directly across from Everett Golf & Country Club and just minutes to schools, parks, the Interurban Trail, & major commuter routes

photo of property
Lovely neighborhood in an incredible location

photo of property
This exceptional property has the perfect blend of historic beauty, modern updates, & outstanding development opportunity. Whether you’re seeking distinctive residence or investment property, this incredible home offers you the luxury of both

photo of property